
Energy Code Compliance Verification
Energy Code requires certain residential construction projects, additions, renovations, and HVAC alterations to receive independent field verification and diagnostic testing. Iron Heart Home Inspections, LLC provides professional Energy Code Compliance verification to help homeowners, contractors, builders, and project teams complete required testing and documentation for their permitted projects.
What is an Energy Code Compliance Verification?
An Energy Code Compliance Rater, or ECC Rater, is a trained special inspector who performs independent field verification and diagnostic testing of installed energy-efficiency measures.
The purpose of the verification is to confirm that specified components and systems have been installed and are operating in accordance with the project’s applicable California Energy Code requirements.
ECC verification was commonly referred to as HERS verification. Projects permitted under earlier Energy Code cycles may still use HERS terminology and forms, while projects subject to the 2025 Energy Code generally use ECC terminology.
ECC verification may be required for:
Newly constructed homes
Accessory dwelling units
Residential additions
Major remodeling projects
Heating and air-conditioning system replacements
New or modified duct systems
Heat pump installations
Building-envelope improvements
Insulation and air-sealing measures
Indoor-air-quality and ventilation systems
Certain hot-water distribution systems
Multifamily dwelling units
Certain mechanical systems serving nonresidential buildings
Not every project requires every type of test. The required verification measures are identified in the project’s approved energy-compliance documentation.
Notice to Homeowner:
Although individual ECC-related diagnostic services are not part of a standard home inspection, individual services such as blower door testing or duct leakage testing may be added to any inspection when requested, either for code compliance purposes or to provide additional information about the home’s energy performance, air leakage, and duct-system condition.
ECC Verification and the Building Department
ECC verification supports the permitting and building-inspection process, but it does not replace the local building department’s inspections or approval.
The ECC Rater performs the field verification and diagnostic testing identified by the project’s compliance documents. The local enforcement agency remains responsible for administering the permit and approving the project for final completion
Common ECC Verification Services
Depending on the project’s compliance documents, verification may include one or more of the following services.
-
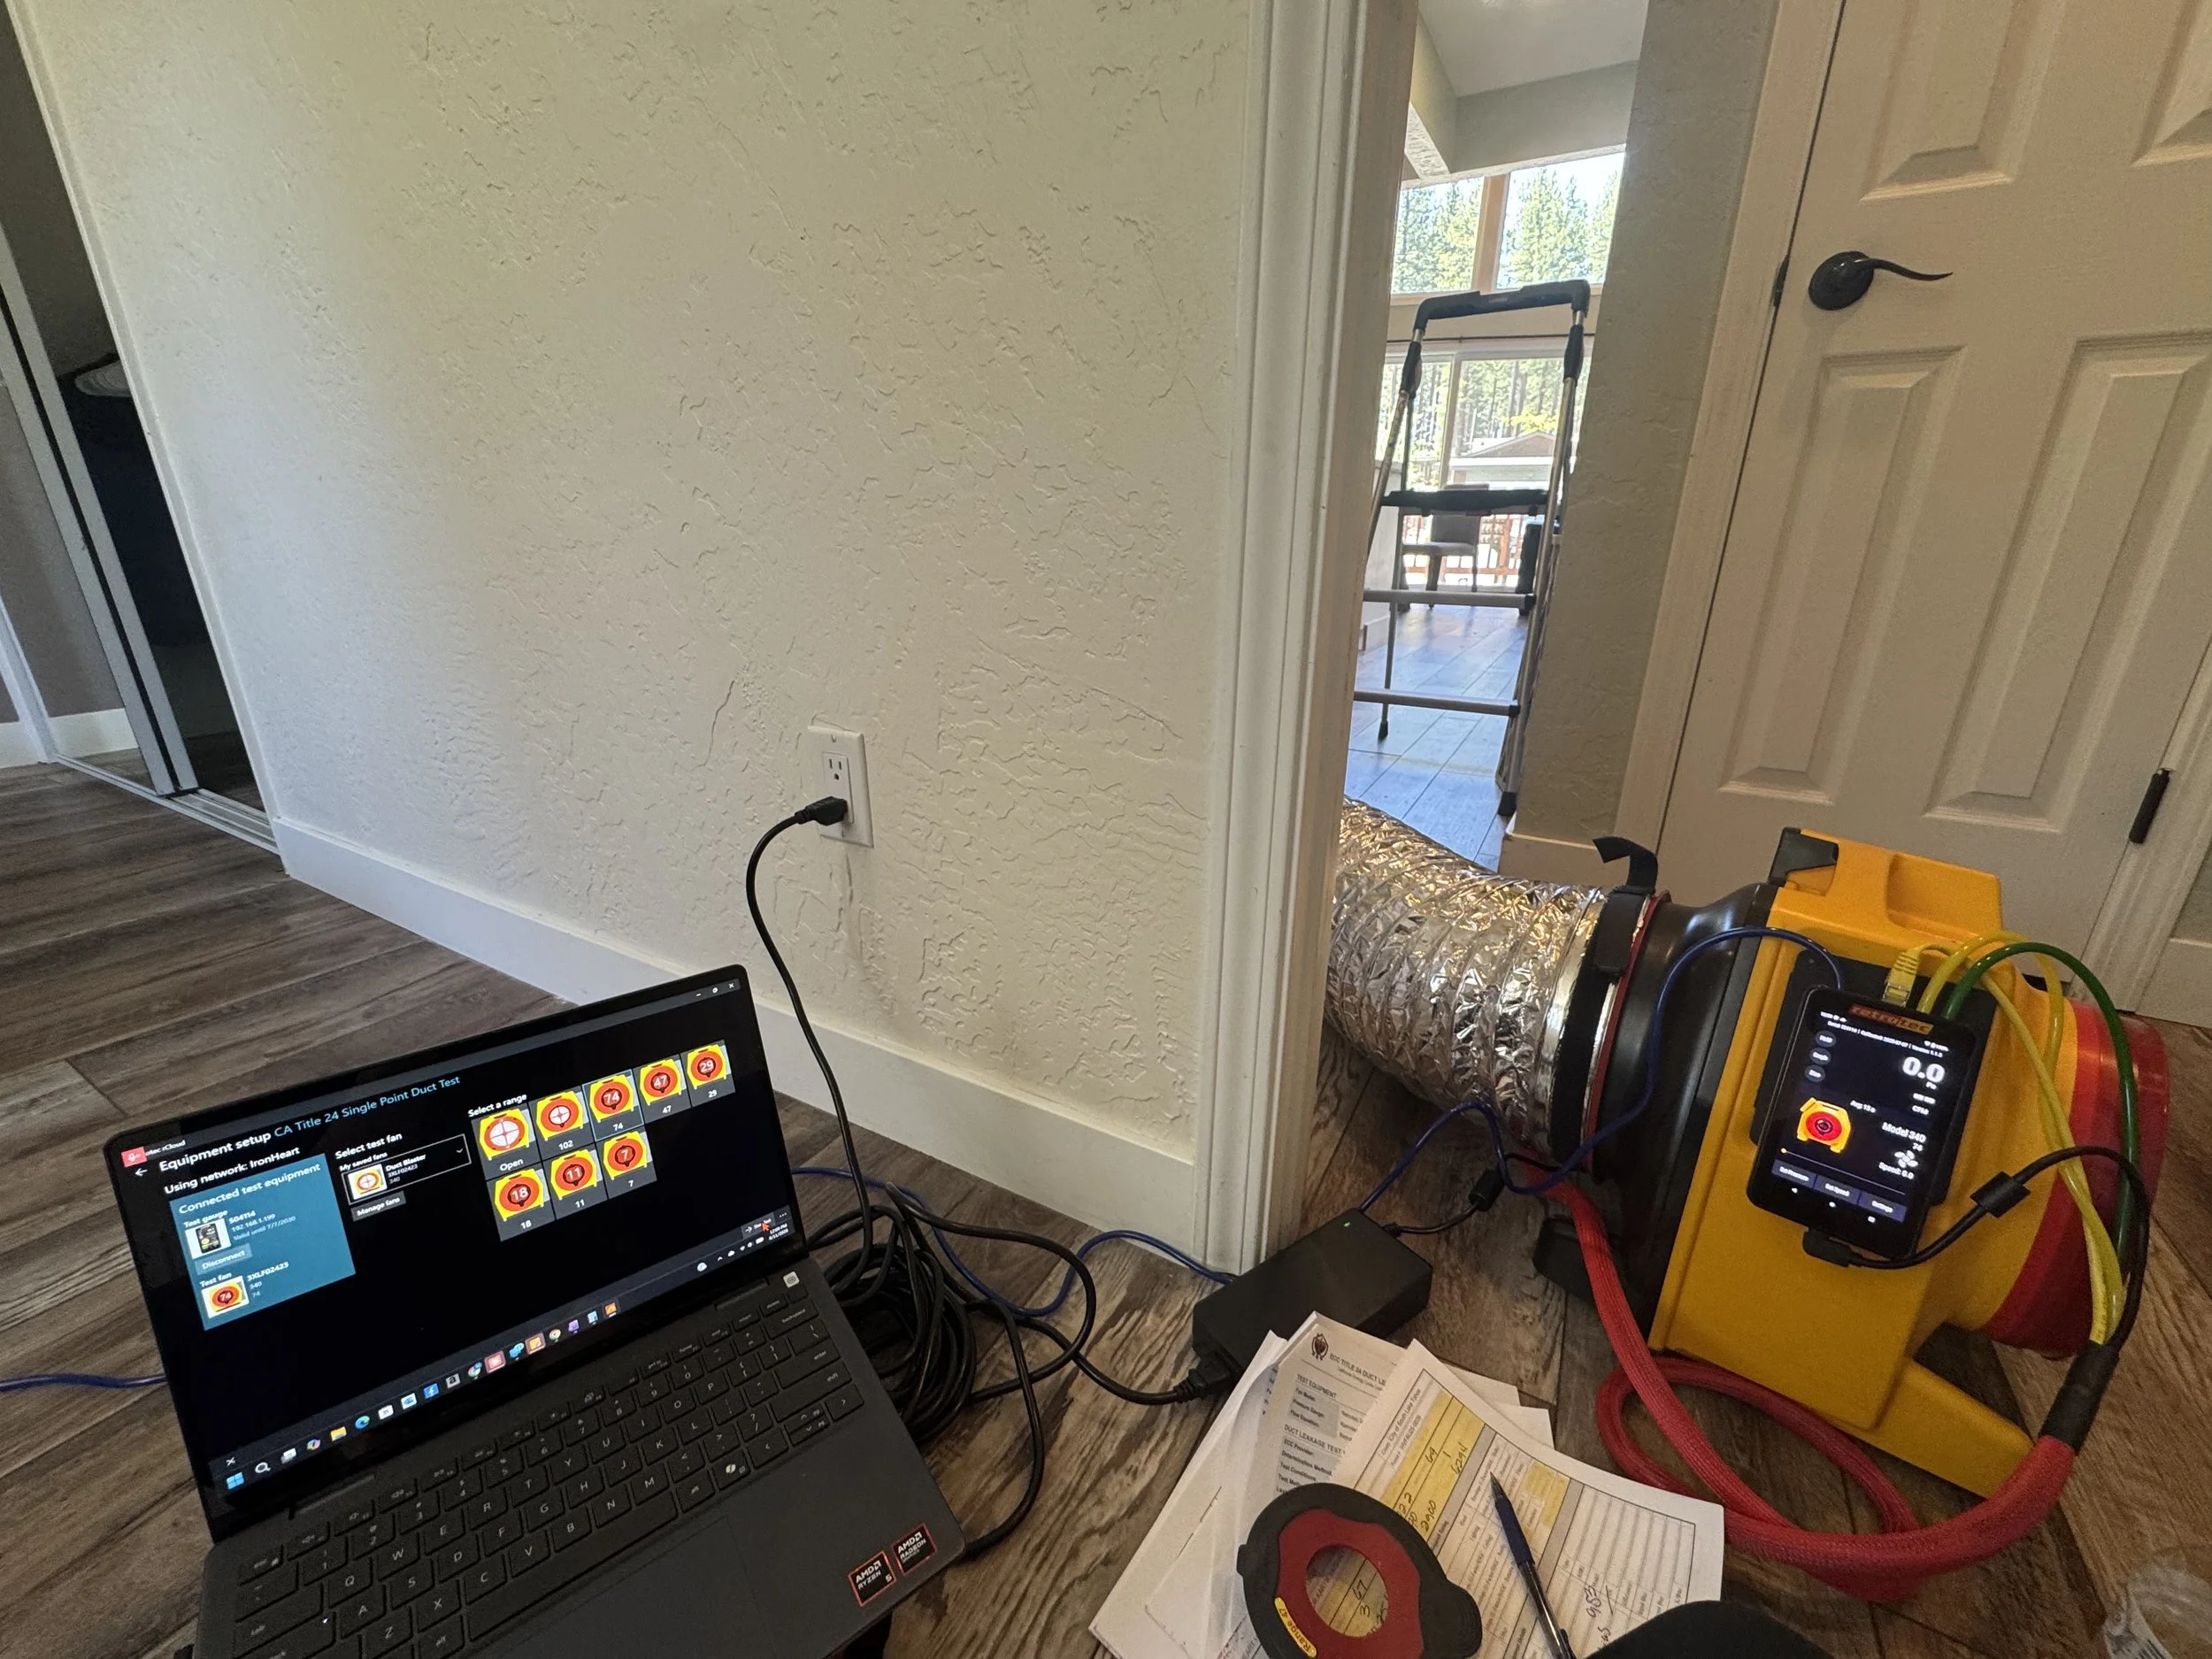
A duct leakage test evaluates the amount of conditioned air escaping from the duct system. Specialized diagnostic equipment is used to pressurize the system and measure leakage.
Testing may be required for new duct systems, altered duct systems, HVAC replacements, additions, or newly constructed homes.
-
Airflow testing measures the amount of air moving through the heating and cooling system. Proper airflow supports equipment performance, occupant comfort, efficiency, and reliable system operation.
-
Fan efficiency testing evaluates the electrical power used by the air-handling fan in relation to the airflow produced. This helps confirm that the installed system meets the applicable efficiency requirements.
-
Refrigerant charge verification evaluates whether an air-conditioning or heat-pump system has been properly charged and is operating within the required parameters.
Testing conditions, outdoor temperature, equipment type, and the approved verification method can affect when and how this test is performed.
-
Installed heating and cooling equipment may be checked against the approved compliance documents. Verification may include the manufacturer, model number, equipment type, efficiency rating, system capacity, and matched-system components
-
Whole-building ventilation equipment may be inspected and tested to verify installation, controls, operation, and required airflow.
Local exhaust ventilation, such as bathroom exhaust fans and kitchen ventilation, may also require verification depending on the project.
-
A blower-door test may be used to measure air leakage through the building enclosure. The test helps determine how much uncontrolled air passes through gaps and penetrations in the home’s exterior envelope.
-
Quality Insulation Installation, commonly called QII, generally requires inspections at specific stages of construction.
Verification may include:
Air-sealing and infiltration-control measures
Insulation type and R-value
Insulation coverage and alignment
Installation around wiring, plumbing, framing, and other obstructions
Insulation at walls, ceilings, floors, attics, and other required areas
Areas that may become inaccessible after drywall or other finishes are installed
QII inspections must be scheduled before the applicable work is concealed. Additional visits may be required as construction progresses.
-
When required by the energy model, ductwork may be inspected to verify its location, insulation level, installation, and other specified features.
-
The return-air system and filter-grille sizing may be evaluated to confirm that the installed configuration matches the applicable requirements.
-
Whole-house fans may require verification of airflow, electrical power use, controls, installation, and required attic ventilation.
-
Bathroom exhaust fans and other local mechanical exhaust systems may be checked for airflow and proper operation when required by the project documents.
-
Certain residential hot-water distribution systems may require inspection or testing to verify pipe configuration, system design, controls, insulation, or other applicable efficiency measures.
ECC Verification Is Not a Home Inspection
Energy Code Compliance verification has a specific and limited purpose. It is not the same as a general home inspection, municipal code inspection, engineering evaluation, HVAC service call, energy audit, or warranty inspection. An ECC Rater verifies only the energy-efficiency measures and systems identified in the project documentation. Other defects, workmanship concerns, safety issues, or building components may be outside the scope of the ECC service.

The Iron Heart Energy Code Compliance Verification Process
1. Review the Project Documents
Before scheduling the field verification, we review the available project documents to identify the required compliance measures and testing requirements.
Documents may include:
Registered Certificate of Compliance
CF1R forms
ECC or HERS Feature Summary
Approved energy calculations
Mechanical plans
HVAC equipment specifications
Permit information
CHEERS Registry project details
Providing complete and accurate documentation helps prevent delays and ensures the correct verification measures are performed.
2. Confirm Project Readiness
We coordinate with the homeowner, contractor, builder, or designated project representative to confirm that the required equipment, systems, and building components are installed, operational, accessible, and ready for inspection or testing.
Scheduling the appointment before the project is ready may result in an incomplete inspection, additional site visits, and re-inspection fees.
3. Perform the Required Field Verification
The required visual inspections and diagnostic tests are completed using applicable procedures and calibrated testing equipment.
Depending on the size and complexity of the project, the number of systems being tested, site accessibility, and the required verification measures, an appointment may take approximately 2 to 8 hours to complete. Please plan for the property and all required equipment to remain accessible for the entire appointment.
The number and timing of site visits also vary by project. Some projects require only one final inspection, while new construction, Quality Insulation Installation projects, and projects with multiple verification measures may require inspections at several stages of construction.
4. Verification Results, Reports, and Compliance Documentation
Upon completion of the verification visit, the client or designated project representative will receive a printed report outlining the work performed and the results of any inspections or testing completed during the appointment.
For projects registered through CHEERS, the required test results and supporting compliance documentation will be uploaded to the CHEERS Registry while we are onsite, provided the applicable verification measures have been completed.
If a measure does not pass verification, the failure will be documented in the CHEERS Registry, and the contractor or responsible party will be notified of the required corrections. Once the corrections have been completed, a re-inspection appointment must be scheduled to verify that the affected measure now meets the applicable requirements.
After all required measures have passed, the appropriate Certificates of Verification will be completed and electronically signed.
Missing or incomplete project information, failed verification measures, registry access issues, or required corrections may delay final submission and certification.
Preparing for Your Energy Code Compliance Appointment
To help us complete your inspection and testing during the scheduled appointment, please make sure the property is ready before the ECC Rater arrives.
Property Access
An adult must be present during the appointment, or a working access code, lockbox code, or other approved entry instructions must be provided in advance.
Make sure all gates, doors, mechanical rooms, garages, and equipment enclosures are unlocked and accessible.
The property address should be clearly visible from the road.
Please notify us in advance of any access restrictions, gated-community requirements, security systems, or special parking instructions.
HVAC System Readiness, Must be completed prior to appointment:
All HVAC installation and repair work must be complete.
The HVAC system must be fully installed, connected, and operational.
Electrical power, gas service, and other utilities required to operate the system must be turned on.
The thermostat must be installed, operational, and accessible.
The correct-size HVAC filter should be installed.
All HVAC equipment, including furnaces, air handlers, heat pumps, condensers, evaporator coils, and mechanical ventilation equipment, must be accessible.
Equipment labels, model numbers, and serial numbers must be visible and readable.
Do not block HVAC equipment with boxes, furniture, stored materials, vehicles, or construction supplies.
If the system is incomplete, does not operate, or cannot be safely accessed, the required testing may not be completed.
Registers, Grilles, and Ductwork
All supply registers and return-air grilles must be installed and accessible.
Furniture, rugs, boxes, construction materials, and personal belongings must be moved away from all registers and grilles.
Each supply register will need to be inspected and temporarily sealed during a duct-leakage test.
Access to ductwork in attics, crawlspaces, basements, garages, mechanical rooms, and other areas must be provided.
Attic and crawlspace access openings must be unobstructed and safe to enter.
Please advise us before the appointment of any suspected asbestos, mold, standing water, pest activity, exposed wiring, structural damage, or other potentially hazardous conditions.
For new construction or remodeling projects, do not conceal required components before all necessary visual verifications have been completed.
Doors and Windows -When building-air-leakage or enclosure testing is required:
All exterior doors and windows must be installed.
Doors and windows must be able to close and latch properly.
Openings in the building envelope must be completed or temporarily sealed as directed by the contractor or ECC Rater.
Pets
Pets are welcome to remain at the property if they are comfortable around unfamiliar people and testing equipment.
For everyone’s safety, pets that may bite, escape, or become stressed around strangers must be safely secured in a separate room, kennel, or other appropriate location before arrival.
Safe Working Conditions
The inspection area must be reasonably clean, accessible, and free from unsafe conditions. Please remove or correct:
Blocked walkways and access openings
Active construction hazards
Unsecured ladders or loose building materials
Standing water, excessive mud, ice, or snow
Exposed electrical hazards
Aggressive animals, insects, or pest activity
The ECC Rater may decline to enter or test any area considered unsafe.
Parking and Driveway Access
Please reserve enough driveway space to accommodate a full-size truck. Roadside parking may be restricted or unsafe in some neighborhoods and rural or mountain areas. During winter weather, roadside parking may also prevent safe access to the property or inspection equipment.
Winter Appointments and Snow Removal
Before a winter appointment:
The driveway must be plowed or cleared of snow and ice.
Safe access must be provided from the parking area to the home, exterior HVAC equipment, utility areas, and required entrances.
Snow must be removed from around outdoor HVAC equipment so it can be safely accessed and inspected.
If the driveway or property cannot be safely accessed upon arrival, the appointment will be canceled.
A re-inspection fee of $450 may be assessed and must be paid before another appointment can be scheduled. This fee is separate from, and in addition to, the original inspection fee. Please Note: The re-inspection fee is the responsibility of the homeowner or property owner, even when the original inspection was scheduled or paid for by the contractor.